Stage 1
Design
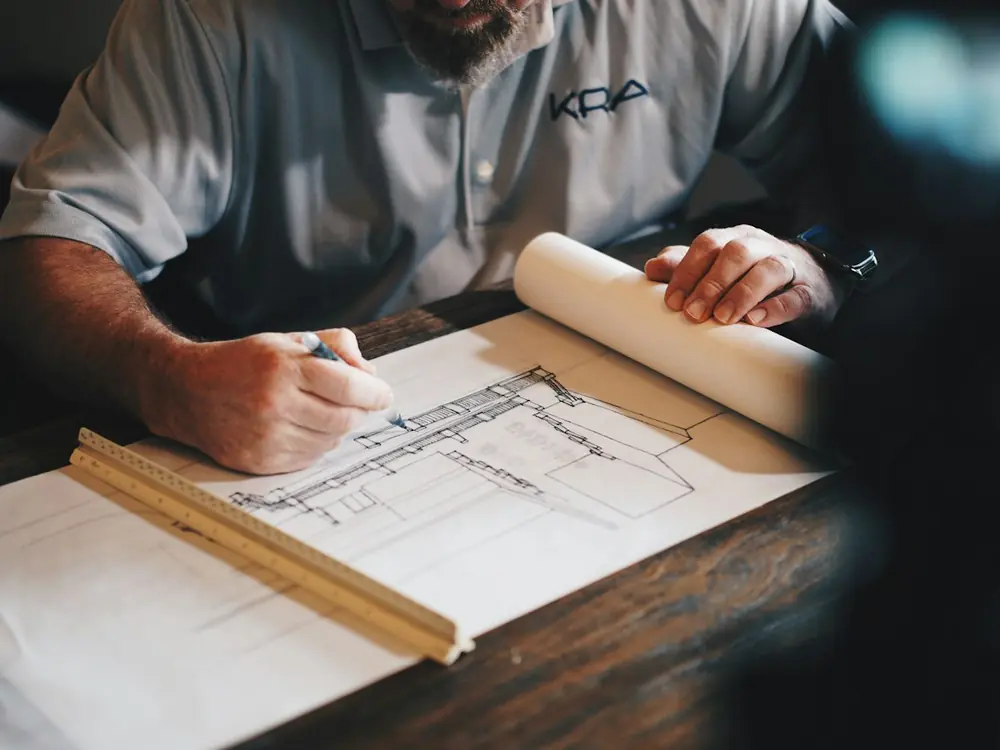
Concept, drawings and 3D renders, so you see it before we build it.
- Measure-up and site analysis of your home
- Concept options, then detailed drawings
- 3D renders of the finished rooms
Design and build renovations, Hobart
We design and build whole-home renovations and extensions, with one team and one fixed price from first sketch to keys.
One team · sketch to keys
01 · Approach
The people who draw your renovation are the people who build it. Four stages, one team, and no hand-over gaps where budgets blow out.
Stage 1
Concept, drawings and 3D renders, so you see it before we build it.
Stage 2
1 price.
One fixed price before a single wall comes down. It’s built from the drawings, so it covers what you’ve actually approved.
Stage 3
Planning and building permits handled for you, including heritage areas.
Check what your job needs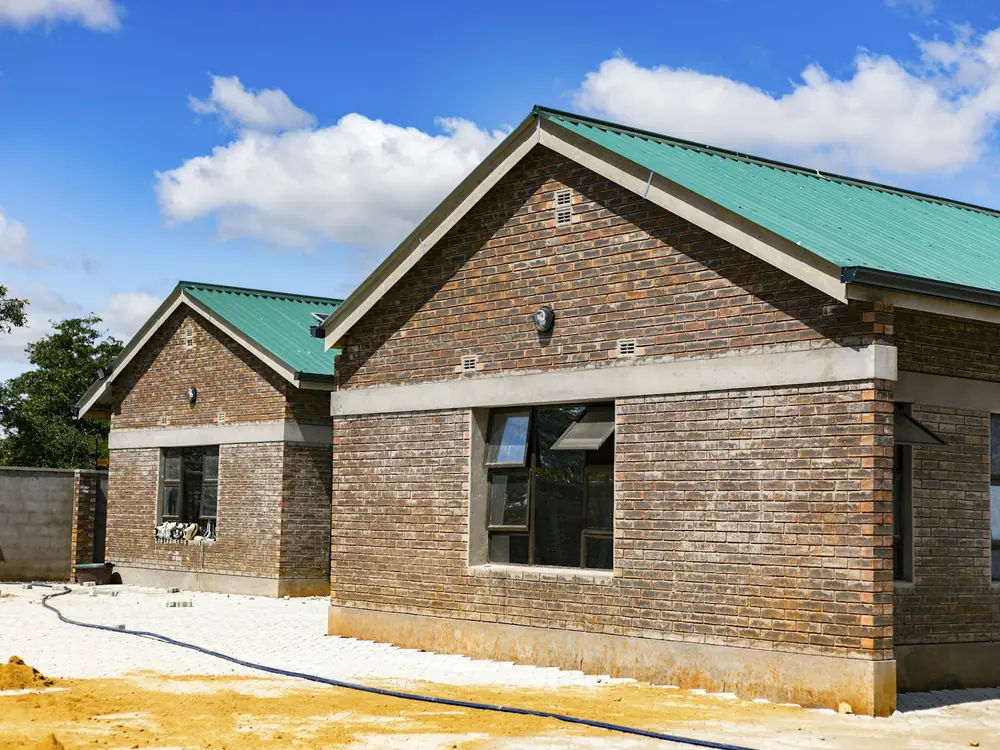
Stage 4
Our own carpenters, one site lead and weekly updates.
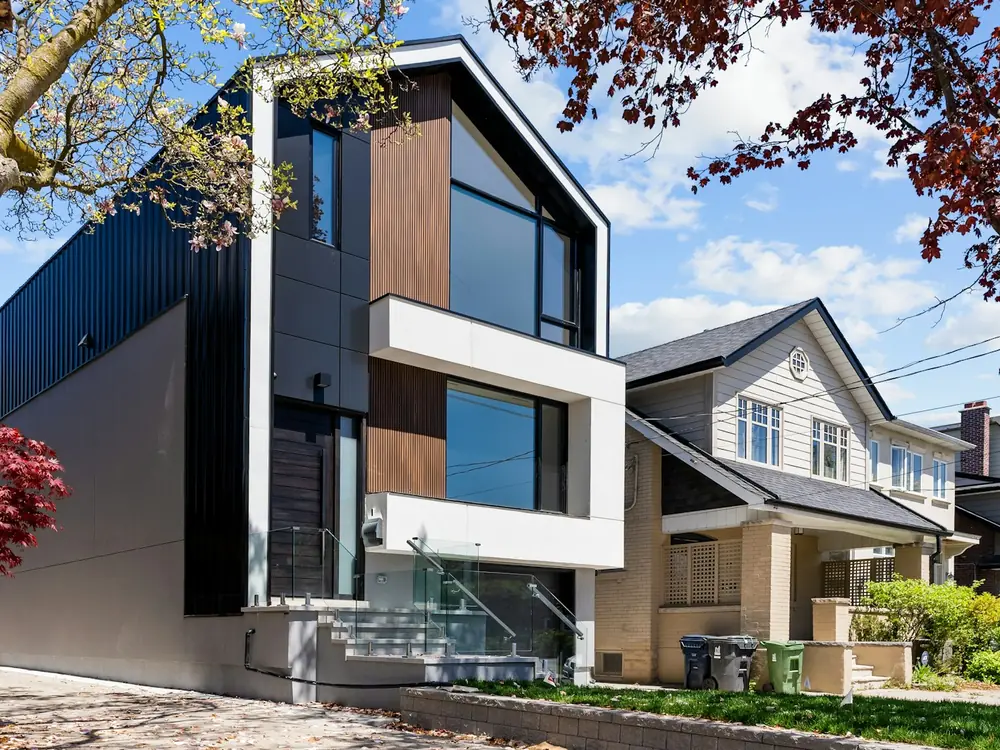 BeforeAfter
Illustrative photos. Drag the handle, or use the arrow keys.
02 · Transformation
A tired 1970s brick home in Sandy Bay, redesigned and rebuilt in 22 weeks.
03 · Projects
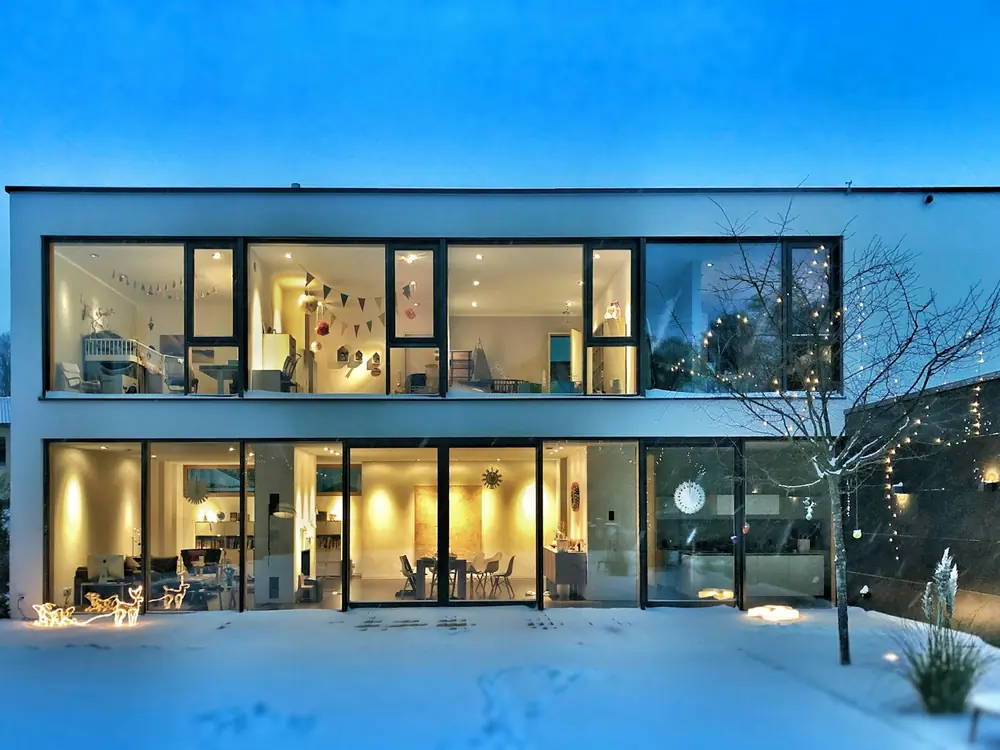
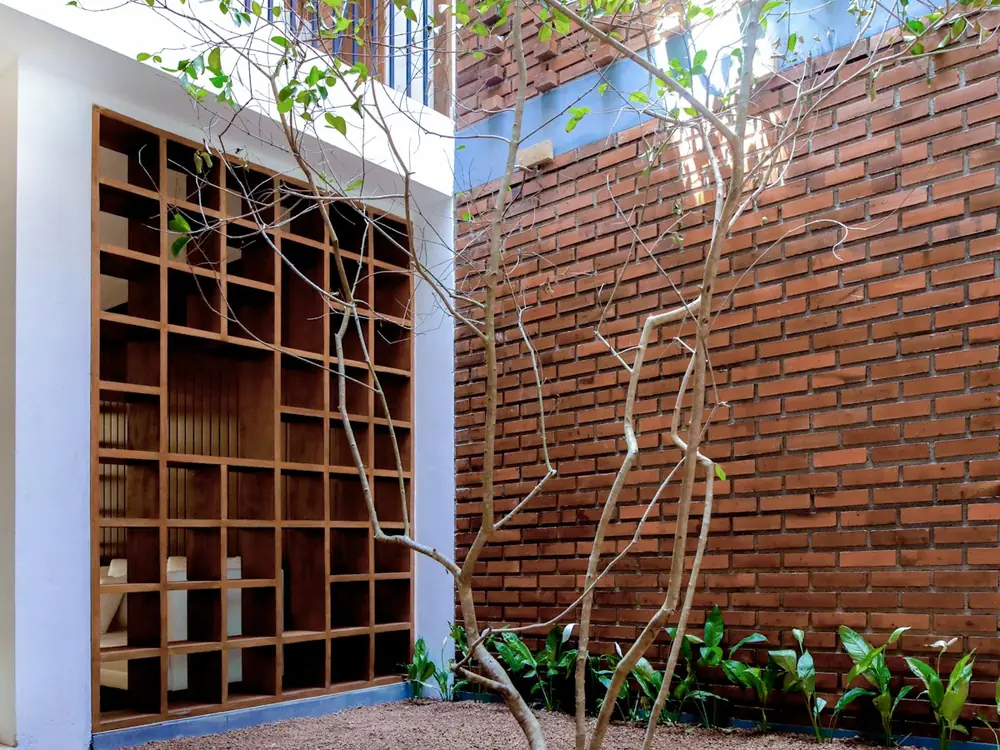
Extensions, kitchens, suites and courtyards across Hobart, plus one of the 3D renders every client sees before we start.
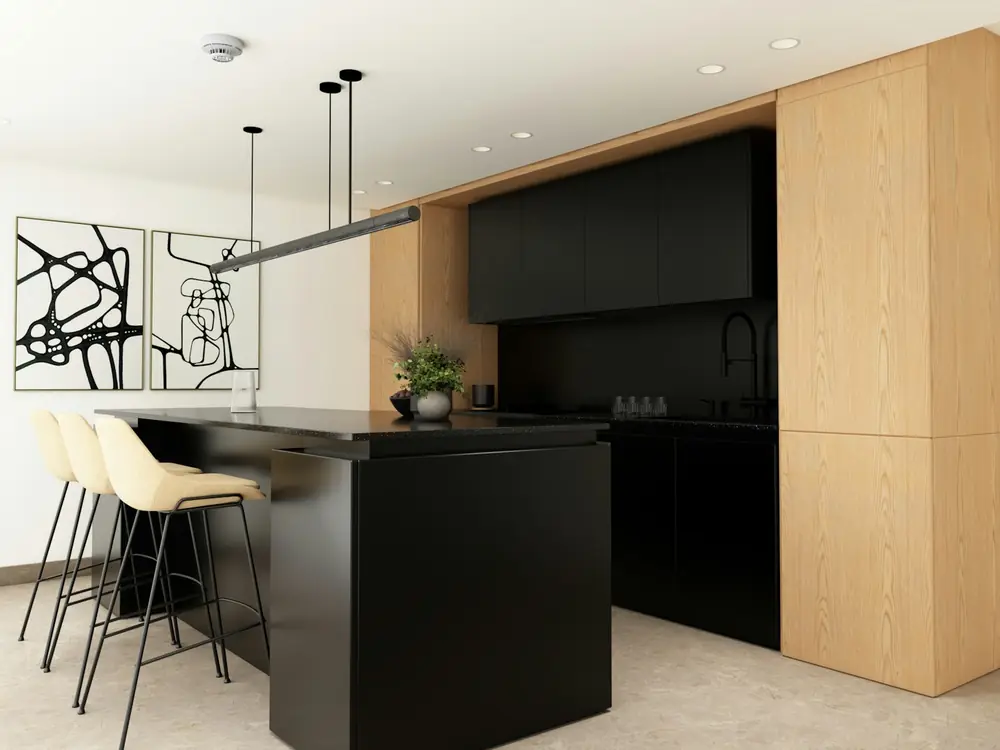
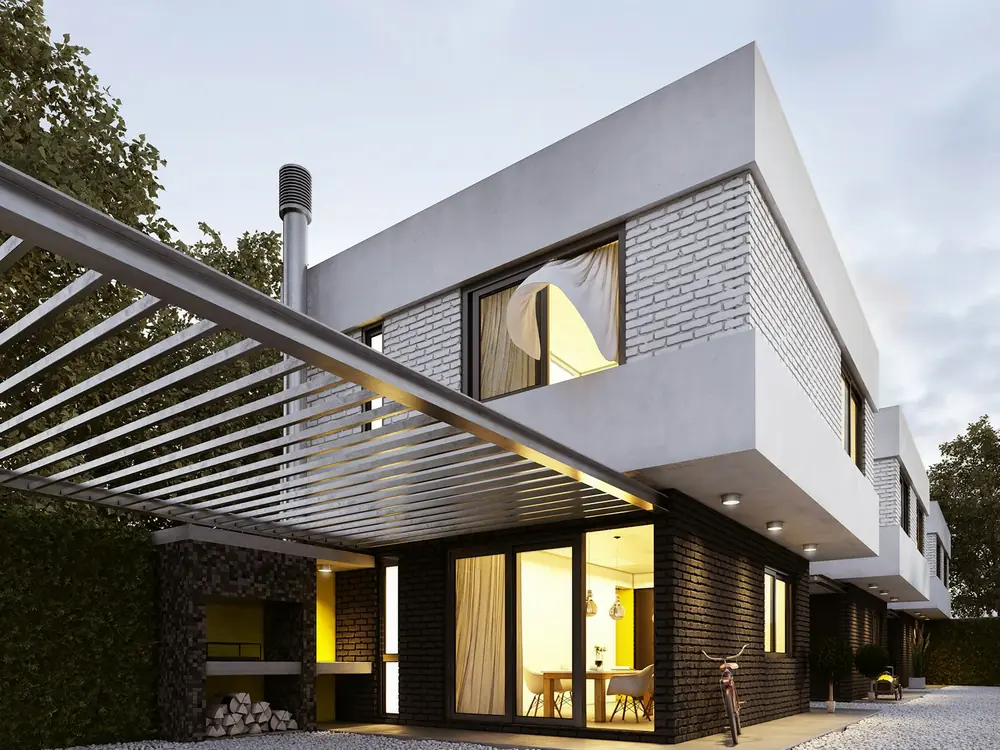
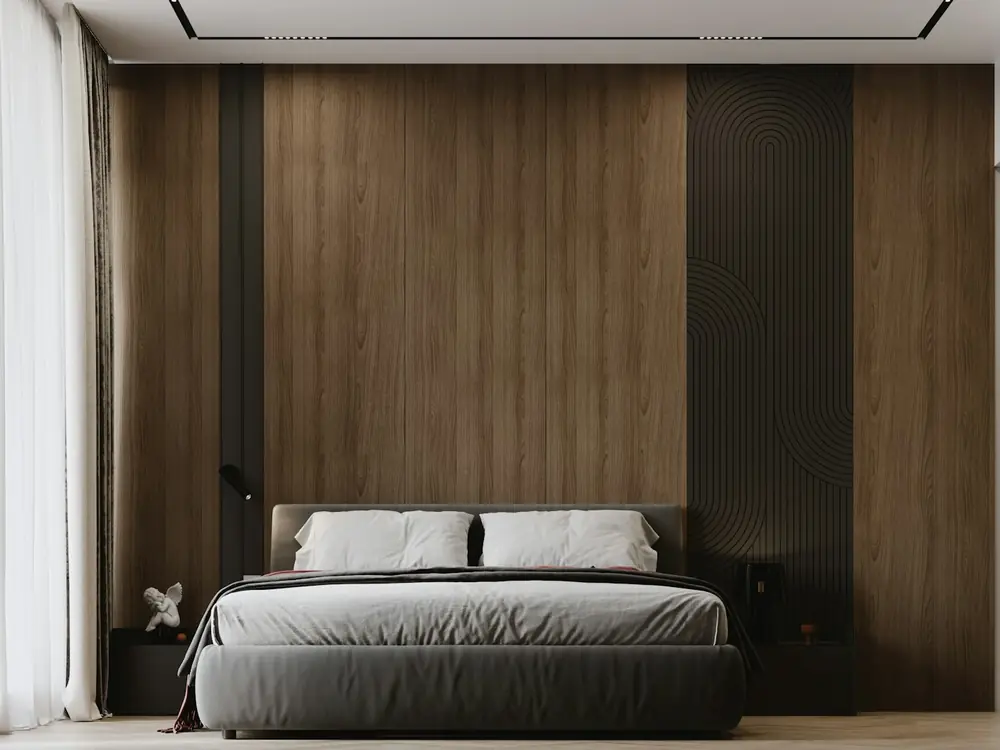
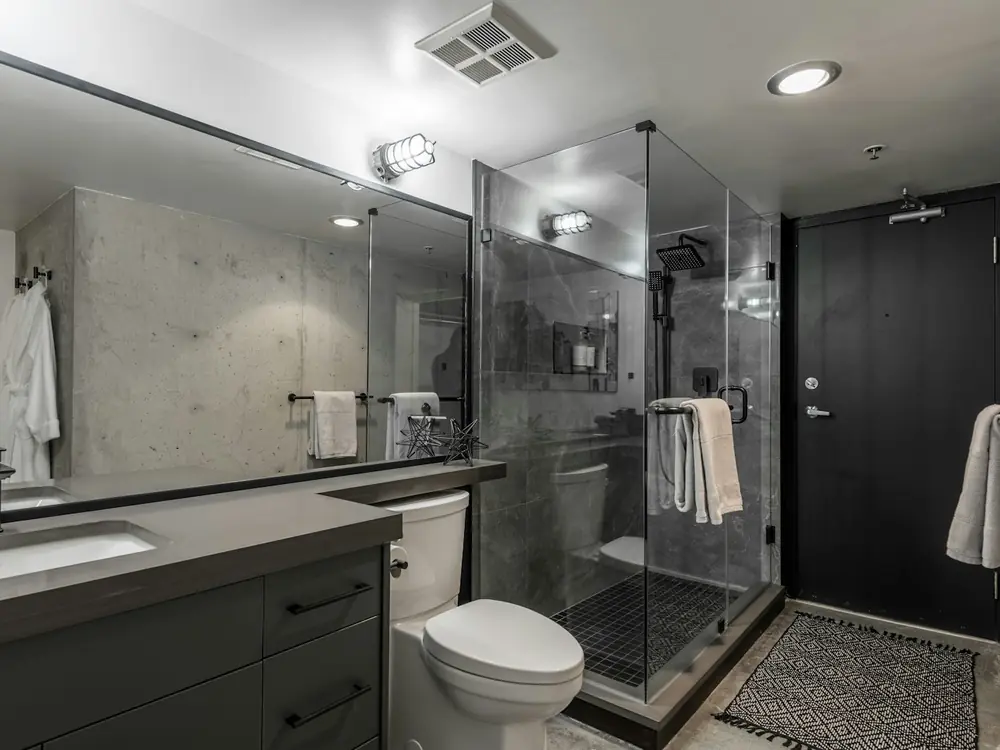
Illustrative photos.
04 · How it works
What happens after you get in touch, step by step. Timeframes are typical and depend on the size of the job and council.
We visit, listen to how you live and what isn’t working, and talk honestly about budget.
Week 1Concepts, then drawings and 3D renders you can walk through before anything is built.
Typically 4–12 weeksAn itemised price from the final drawings. You sign off before any work starts.
1–2 weeksWe prepare and lodge planning and building paperwork and deal with council for you.
Varies by jobOur own carpenters, one site lead, weekly updates, then a walk-through and the keys.
Weekly updates05 · Free tools
Three tools we wish every client had used before our first meeting. They take your own numbers, show their assumptions, and you can send the results straight to Sam.
A rough range and a realistic timeline, so the first conversation starts from the same page.
A double bedroom is roughly 12–15 m². A typical three-bedroom house is 110–160 m².
Typical cost range
$0
Typical timeline, start to finish
0 weeks
Assumptions: broad ranges seen across Australian renovation projects in 2025–26, including GST, excluding land, furniture and landscaping. These are not Linea’s prices. Your fixed price comes from your own drawings. Timelines are typical and exclude long waits for special-order materials. Homes built or renovated before 1990 may contain asbestos: see Asbestos Safety and Eradication Agency.
Tasmania sorts building work into four categories, and planning is a separate question. Here’s what’s typical for your job.
This is a plain-English starting point, not legal advice. The categories come from Tasmania’s Building Act 2016 and the Director’s Determination on categories of building work; planning permits come from your council under the planning scheme. Check the CBOS categories of building work, the Director’s Determination (PDF) and LISTmap for heritage and zoning.
Tick what matters. We turn it into a one-page brief with the questions a designer will ask about your kind of home.
06 · Reviews
Having the designer and builder in one team saved us months and a lot of money. The house is unrecognisable.
Calm, organised and brilliant with a tricky heritage site.
The 3D renders meant there were no surprises. What we saw is exactly what we got.
The weekly updates were gold. We were interstate for half the build and never once felt out of the loop.
Our little 1960s house is finally warm. Sam thought about the winter sun before he thought about the tiles.
The price we signed was the price we paid. That alone was worth it.
07 · About
Linea is a small team of designers and carpenters. The people who draw your renovation are the people who build it.
That means fewer surprises, one fixed price and a home that works as well as it looks.
Sam Carter Director
With separate firms, a design is often drawn, then priced, then redrawn when it comes in over budget. Because we design and build, we price as we draw, so the design you fall in love with is one you can afford. You also have one team to call when questions come up on site.
Yes. The price is fixed once you’ve signed off the drawings and before a single wall comes down. If you decide to change something along the way, we price that change for you first, so you can say yes or no before it happens.
Often, yes, especially for extensions where we can build the new part first and connect it at the end. For whole-home jobs or kitchens and bathrooms, there may be a few weeks where moving out is easier. We plan this with you during design.
Yes. Heritage places usually need a planning permit even for changes that seem small, and the design has to respect the original house. We design with that in mind from day one and handle the planning application for you.
It depends on size and approvals, but as a guide, our Sandy Bay transformation took 22 weeks on site. Design and approvals usually add a few months before that. Our timeline planner gives you a typical range for your own job.
Yes. Planning and building permits are handled for you, including working with the building surveyor and your council. Our permit guide explains what your job is likely to need.
Homes built or renovated before 1990 may contain asbestos, often in eaves, wet-area walls or old floor coverings. We check before any demolition, and anything that needs removing is done by a licensed asbestos removalist before our team starts.
Yes. Every project gets drawings and 3D renders, so you can see the rooms, light and finishes before we build them. As one client put it, what they saw is exactly what they got.
Hobart and surrounds, from Sandy Bay, Battery Point and New Town to Lenah Valley, West Hobart and Kingston. If you’re a little further out, just ask.
09 · Service area
We design and build renovations in Hobart and surrounds. Each suburb shows its council, which matters for planning.
Hours: Mon to Fri, 8am to 5pm. Site visits by appointment.
10 · Contact
Tell us about your home and what you’d like to change. We’ll come back with ideas, not a sales pitch.