Example website · made-up business · built by iGetResults Want one like this? →
Dovetail & Co.Ruby & Tom · cabinetmakers

Custom joinery, made in our Byron workshop

Joinery made by hand, built to fit.

Kitchens, built-in wardrobes, shelving and one-off furniture across the Byron Shire and Northern Rivers. Designed with you, drawn to the millimetre and made by the two of us in our own workshop.
See recent work
  • 5.0 from 29 Google reviews
  • Designed and made in-house
  • Responsibly sourced timber
  • Workshop visits welcome
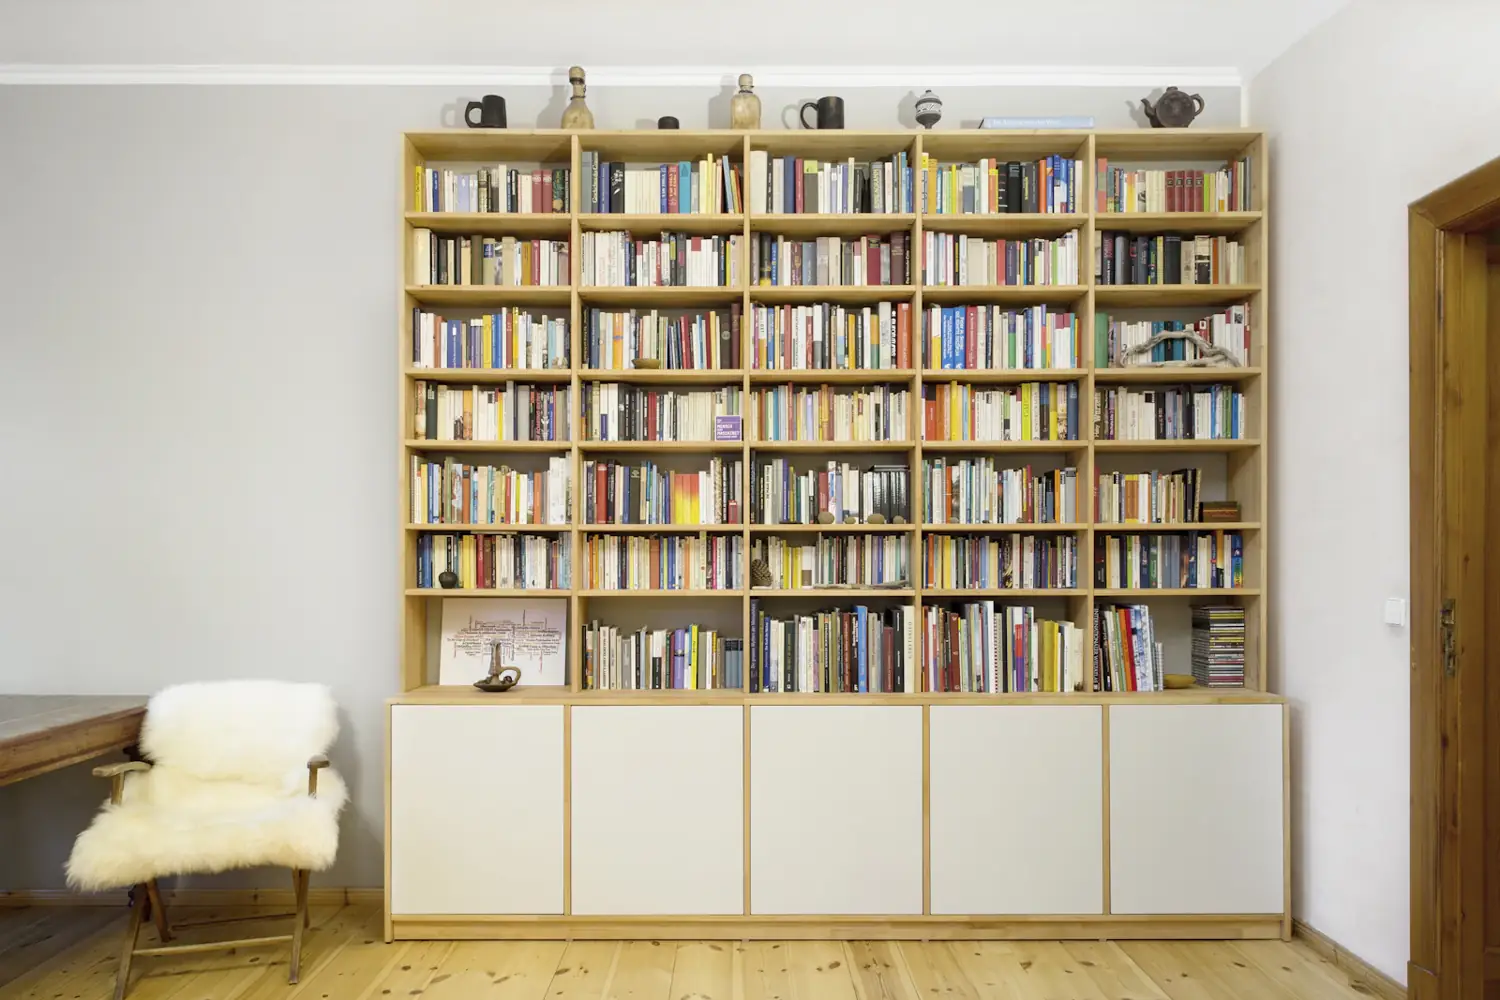
Floor-to-ceiling timber bookcase with white cupboards below, made to fit the wall
Library wall with base cupboardsBangalow

What we make

Made to measure, not made to stock.

Every piece starts as a sketch on your kitchen bench and ends up fitted to your walls, your ceiling height and the way you live.

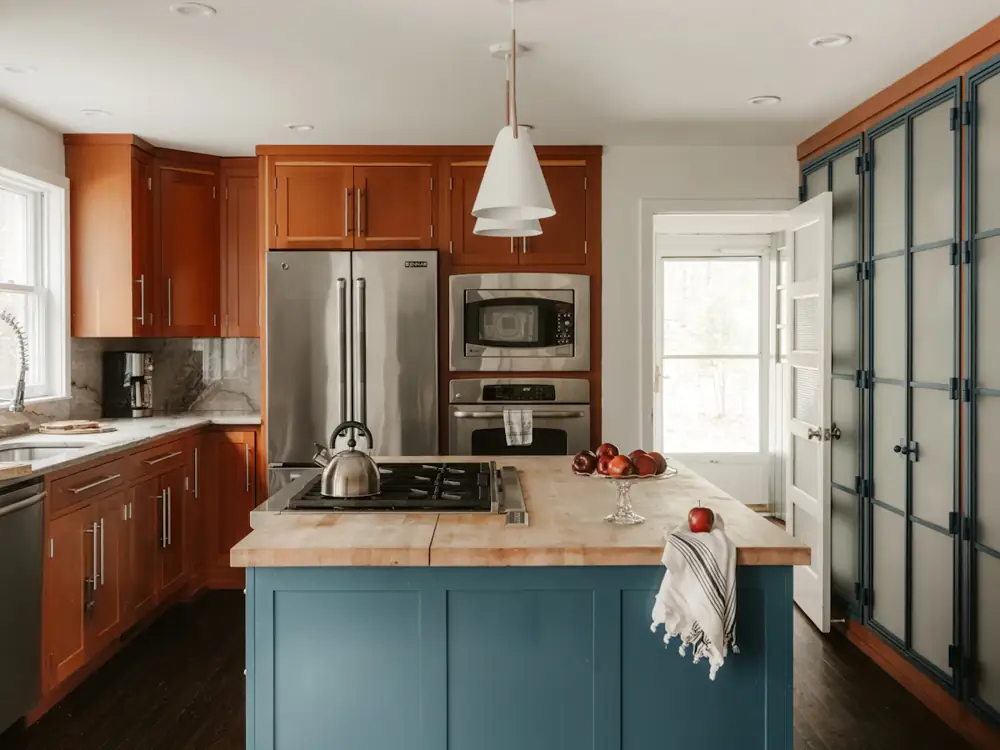
Kitchen with timber-look cabinets and a painted blue island bench

Kitchens

Solid timber and two-pack kitchens, drawn and made to measure.
  • Layout drawn around how you cook
  • Soft-close drawers and full-height pantries
  • Islands, butler's pantries and open shelving
  • We fit it ourselves, start to finish
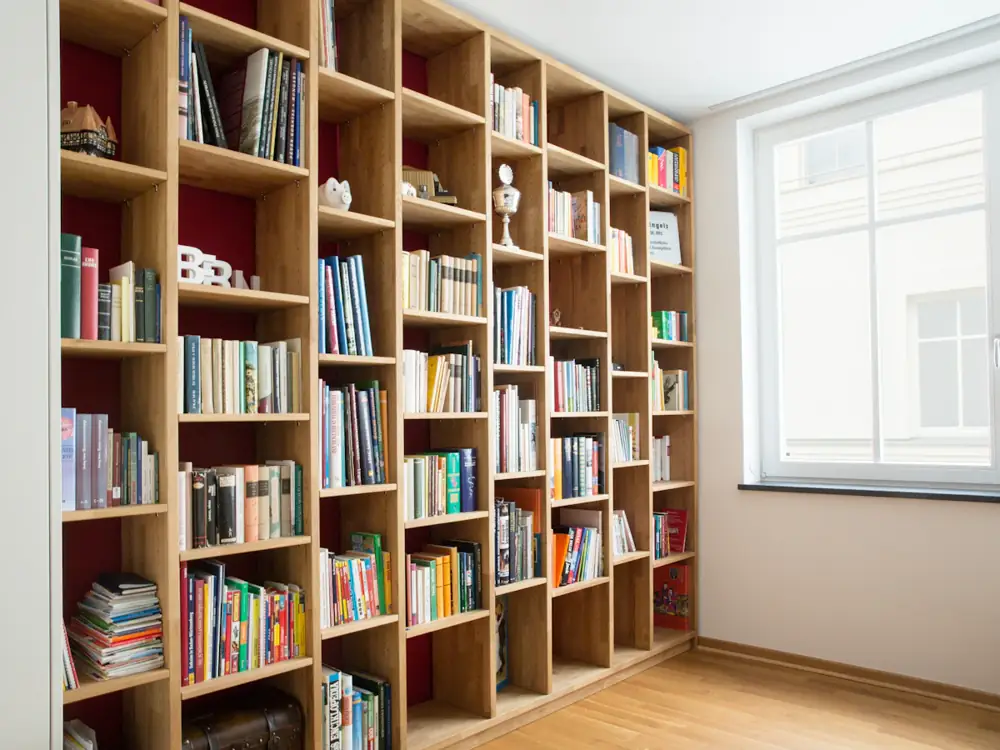
Wall of built-in timber bookshelves beside a window

Built-ins

Wardrobes, bookshelves and window seats that fit the space.
  • Floor-to-ceiling, no dust-gathering gaps
  • Scribed to walls that aren't straight
Plan your shelving →
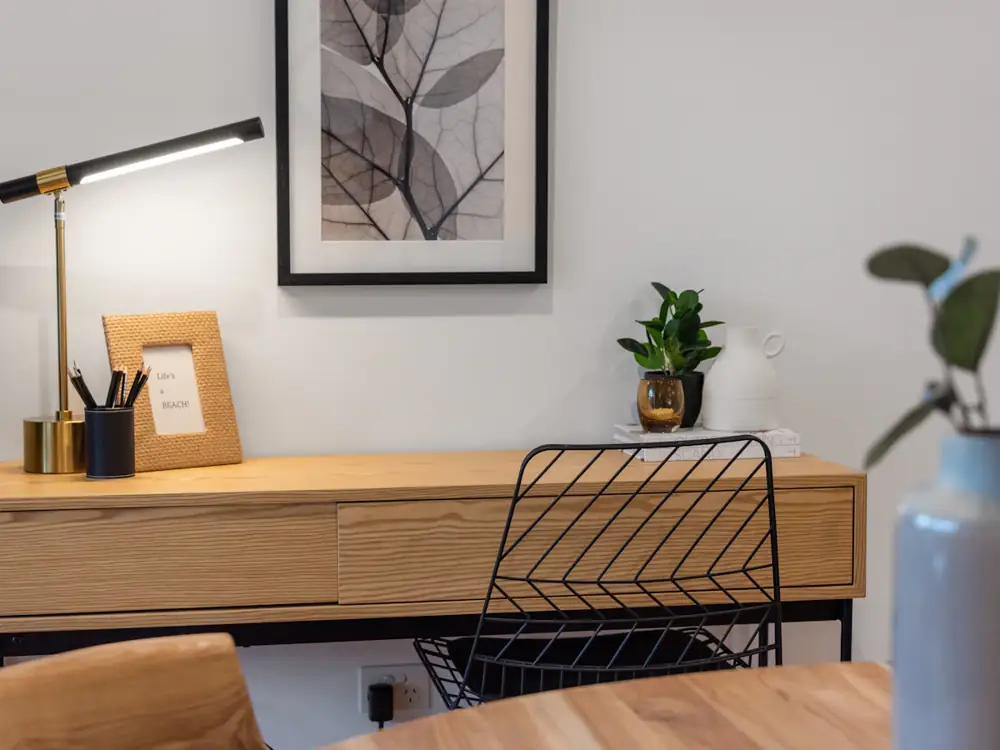
Timber desk with drawers in a bright home office

Study nooks

Hidden desks and home offices that close up neat.
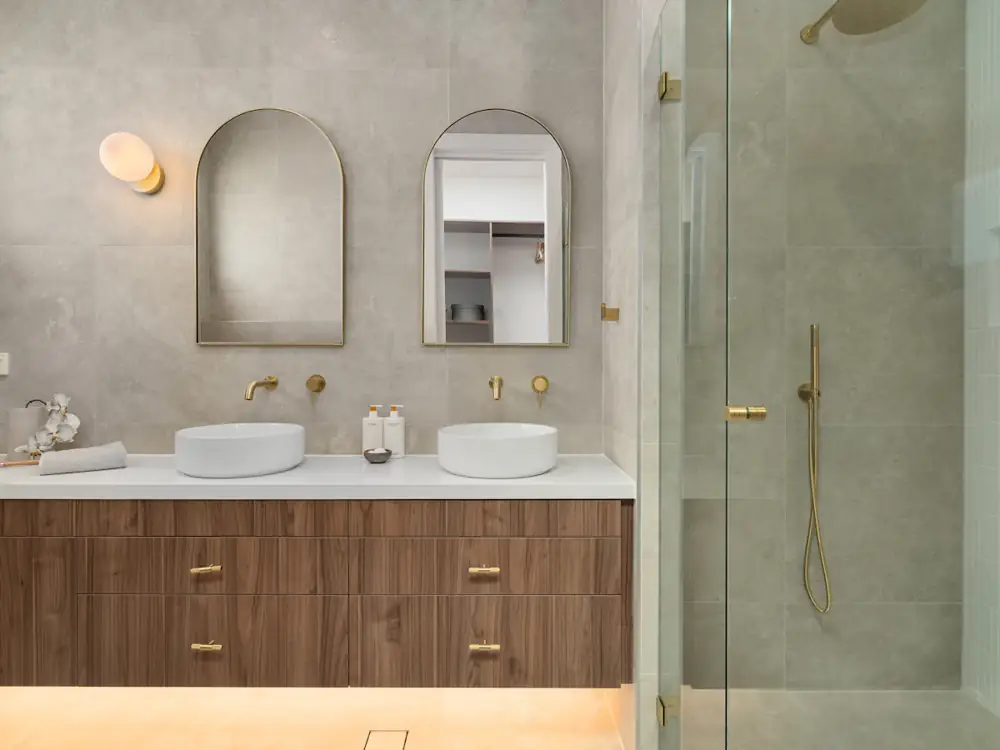
Floating timber vanity with two basins and brass tapware

One-off pieces

Dining tables, vanities and entry benches.
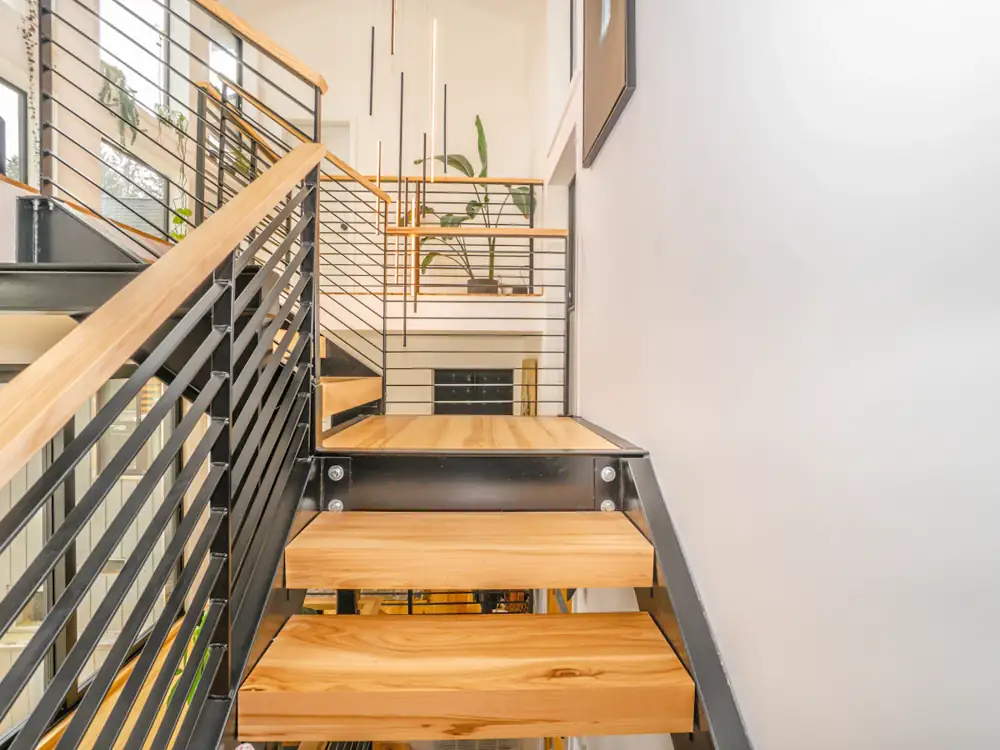
Solid timber stair treads on a steel stair frame

Stair treads & rails

Solid timber treads and handrails, finished to match your floors.

Recent work

From our workshop to their homes.

Library wall with open shelves above and white cupboards below
Library wallBangalow
Painted two-pack kitchen island in deep blue with timber benchtop
Painted two-pack kitchenByron Bay
Timber stair treads and rail on an open staircase
Stair treads and railSuffolk Park
Timber study desk with drawer fronts
Study nookLennox Head
Floating timber vanity with arched mirrors above
Floating vanityEwingsdale
Full-height open bookshelves in pale timber
Reading-room shelvesMullumbimby

Free planning tools

Come to your design chat half-planned.

Three quick tools we wish every client had before we visit. Play with the numbers, then send them to us and we'll start from there.

Built-in shelving planner

Pop in your wall size and what's going on the shelves. You'll get a sensible number of bays, how many shelves fit, roughly how many books it holds, and a quick dimensioned drawing.

Tool 1 of 3

Most Australian homes are about 2,400 to 2,700 mm floor to ceiling.

What's going on the shelves?

Thicker, stiffer shelves can span wider before they sag under books.

Cupboards along the bottom?
4bays at 580 mm wide
20shelves (5 per bay)
~550books, approx
How we worked this out
  • Typical rule-of-thumb spans under a full load of books: about 600 mm for 18 mm MDF, 750 mm for 18 mm plywood and 900 mm for 32 mm solid hardwood. We keep each bay under that.
  • Shelf openings: about 250 mm for paperbacks, 320 mm for mixed books, 340 mm for records and 380 mm for display.
  • Allows a 90 mm kickboard, 50 mm top rail and, if chosen, 820 mm-high base cupboards with a top.
  • Roughly 35 paperbacks, 25 mixed books or 200 records per metre of shelf. Your collection will vary.
  • Walls and ceilings are rarely perfectly square. We scribe to fit on site after measuring properly.

Timber & finish matcher

Solid timber, veneer, two-pack paint or plywood? Answer three questions and see how each one suits your room, with a real photo of how it looks.

Tool 2 of 3
Little kids or pets at home?
Happy to re-oil or touch up now and then?
Our work
Best match · 92%
Solid timber

Good at

    Watch for

      What this is based on
      • General, widely accepted pros and cons of each material in Australian homes. It's a starting point, not a rule. We'll show you real samples at your design chat.
      • Solid timber moves a little with humidity (noticeable on the coast), so we design joints and gaps to allow for it.
      • Two-pack is a polyurethane paint sprayed over MDF. It can chip on sharp knocks but a painter can repair it.
      • Veneer is a thin slice of real timber on a stable board. It can be lightly sanded, but not over and over like solid timber.

      From sketch to install: your timeline

      Every piece follows the same four steps. Tell us what it is and when you need it by, and we'll work backwards to when you should book your design chat.

      Tool 3 of 3

      Hosting Christmas? Moving in? Finishing a reno? Pick the date it has to be done.

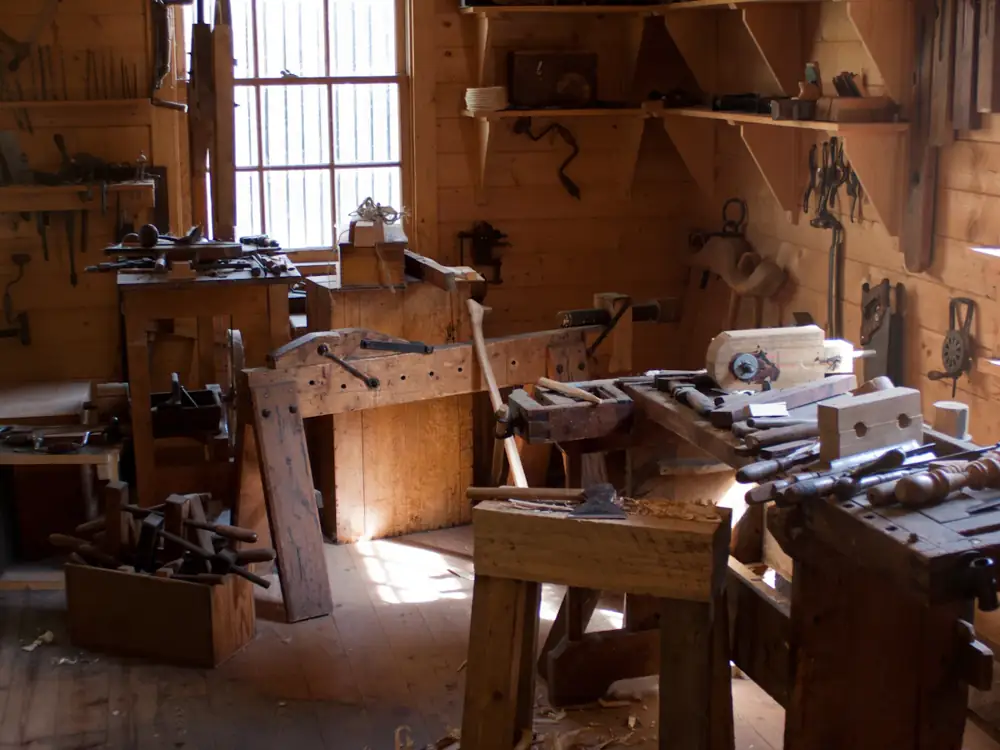
      Timber workbenches, hand planes and tools in a joinery workshop

      Step 3 happens here, in the workshop. You're welcome to visit halfway through.

      Plenty of time.Book your design chat by …
        How we worked this out
        • Typical lead times for custom joinery (approx): design chat within about a week of your call, one to two weeks for drawings and your sign-off, then workshop time of roughly 6 to 8 weeks for a kitchen, 4 to 6 for built-ins, 3 to 5 for a study nook and 3 to 6 for a one-off piece.
        • Install: about a week for a kitchen, a day or two for most other pieces.
        • Many workshops and suppliers close over Christmas and New Year, so we add two weeks if your timeline runs through late December.
        • Hardware, stone benchtops and special timbers can add time. We confirm real dates in your fixed-price quote.

        How it works

        Four steps, one fixed price.

        No surprises. You see the drawing and the price before a single board is cut.

        1. 01

          Design chat

          We visit, measure up and sketch ideas with you. No charge.

        2. 02

          Drawings

          You get detailed drawings and a fixed price before anything is cut.

        3. 03

          Workshop

          Your piece is made by hand in our Byron workshop. Come and visit.

        4. 04

          Install

          We fit it ourselves and leave the room cleaner than we found it.

        Before your design chat

        Tick these off and we'll get twice as far in the first visit.

        0 of 6 ready

        Reviews

        5.0
        from 29 Google reviews
        ★★★★★
        “Our bookshelves are a piece of art. Every detail was thought through.”
        Hannah L. · Library wall, Bangalow
        ★★★★★
        “They drew three options, we picked one and it came out exactly like the drawing.”
        Oliver P. · Byron Bay
        ★★★★★
        “We visited the workshop halfway through and loved seeing our kitchen come together.”
        Grace F. · Lennox Head
        ★★★★★
        “Our walls are far from straight and the wardrobe still sits dead flush. Not a gap anywhere.”
        Sam D. · Mullumbimby
        ★★★★★
        “The fixed price was the price. No extras at the end, and they swept up every last shaving.”
        Priya K. · Suffolk Park

        Sample reviews

        Inside a timber workshop with benches, planes and hand tools on the walls

        About us

        A small workshop with big standards.

        Dovetail & Co. is Ruby and Tom, two cabinetmakers with a shared obsession for good joints and clean lines.

        Everything is made to order. No flat packs, no shortcuts. The people who sketch your piece are the same two who build it and fit it.

        Ruby and Tom
        Made in-houseDesigned, built and fitted by us
        TimberResponsibly sourced
        Workshop visitsBy appointment

        FAQ

        Questions we hear at the design chat.

        Can't see yours? Send it through and Ruby or Tom will get back to you.

        Is the design chat really free?

        Yes. We come to you, measure up and sketch ideas together. There's no charge and no obligation to go ahead.

        Will the price change once you start?

        No. You get detailed drawings and a fixed price before anything is cut. The only time it changes is if you ask us to change the design.

        How long does a custom kitchen take?

        It depends on the design and materials, but as a rough guide allow a few months from the first chat to install. Try the timeline tool above for your date; we confirm real dates in your quote.

        Is solid timber OK in a humid coastal house?

        It is, if it's designed for it. Timber moves a little with the seasons, so we allow for that in the joints and gaps. In wet areas we lean towards veneer or two-pack on moisture-resistant board.

        Our walls aren't straight. Is that a problem?

        Almost no walls are. We scribe the edges on site so built-ins sit tight against the wall and ceiling without gaps.

        Can we come and see our piece being made?

        Please do. Workshop visits are by appointment, and most people love seeing their joinery halfway through.

        Do you do small jobs, like a single shelf or bench?

        Yes. Entry benches, a floating shelf or a one-off side table are all welcome. Tell us what you're after.

        What should I know about contracts for bigger jobs?

        In NSW, home building work over $5,000 needs a written contract. It's worth reading NSW Fair Trading's guide to building and renovating before any big job, whoever you use. NSW Fair Trading.

        Contact

        Tell us about the space.

        A rough idea is plenty. We'll call back, book a design chat and bring the tape measure.

        0400 XXX 000Ruby or Tom will answer, or call you back the same day

        Mon to Fri, 8am to 4pmWorkshop visits by appointment

        Byron Shire and Northern RiversWorkshop in Byron. Get directions

        Where we work

        • Byron Bay
        • Bangalow
        • Suffolk Park
        • Lennox Head
        • Ewingsdale
        • Mullumbimby

        Book a design chat

        Or call 0400 XXX 000, Mon to Fri, 8am to 4pm